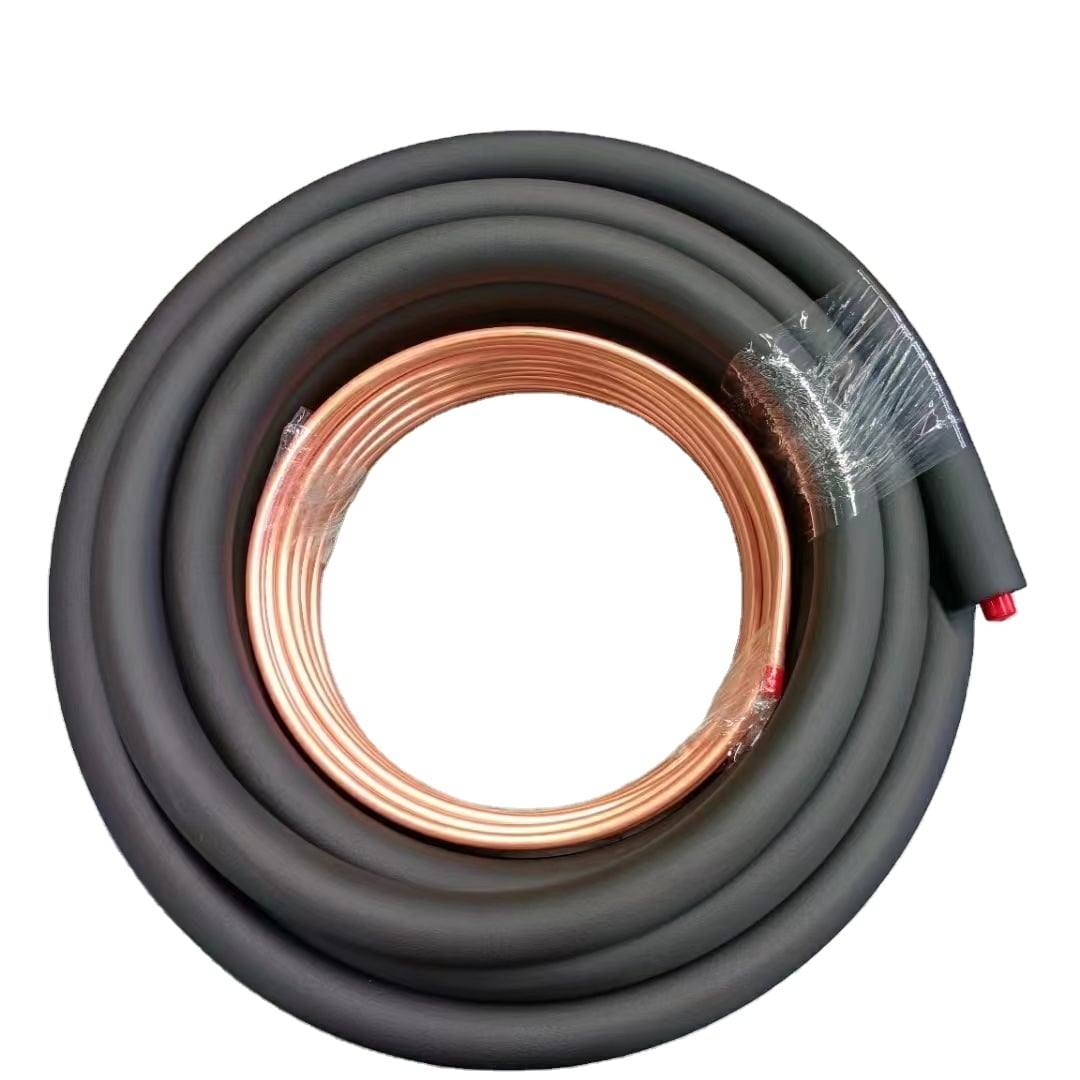
Space Optimization and Installation Flexibility
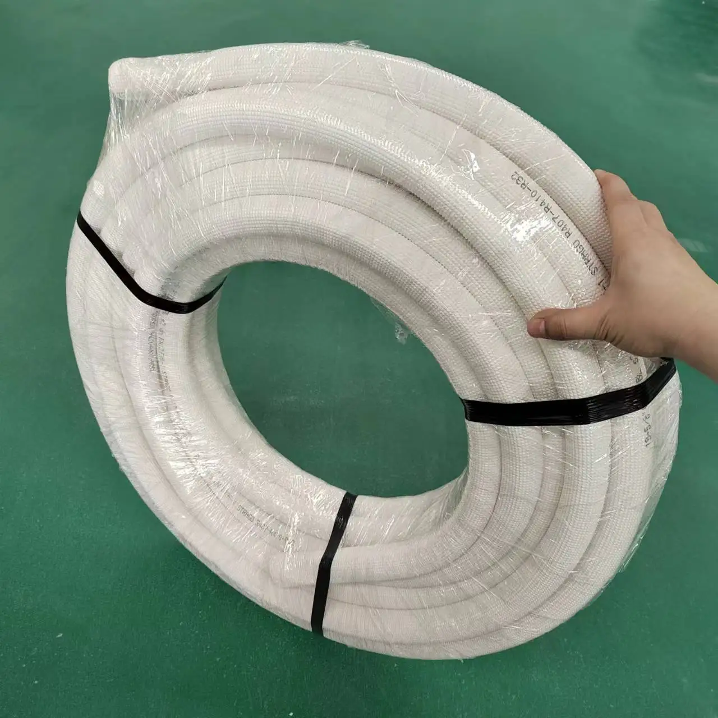
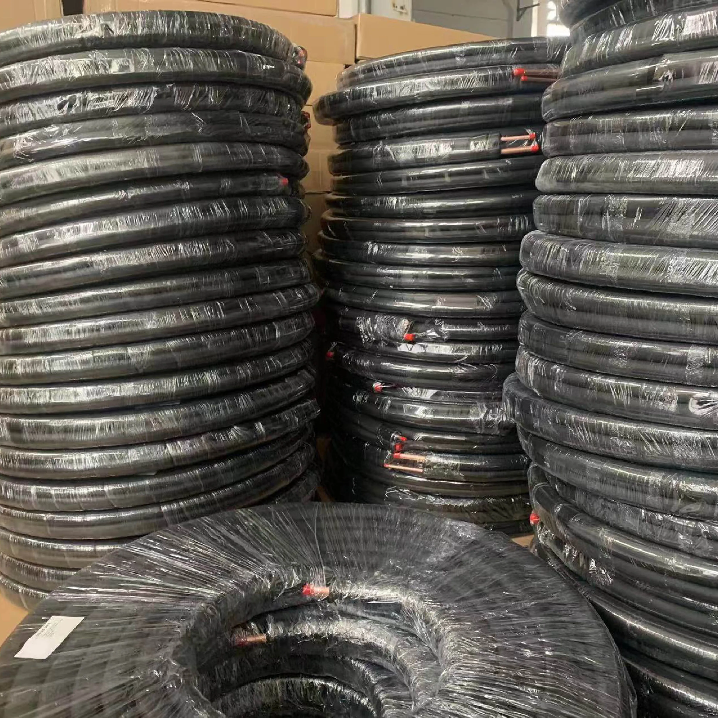
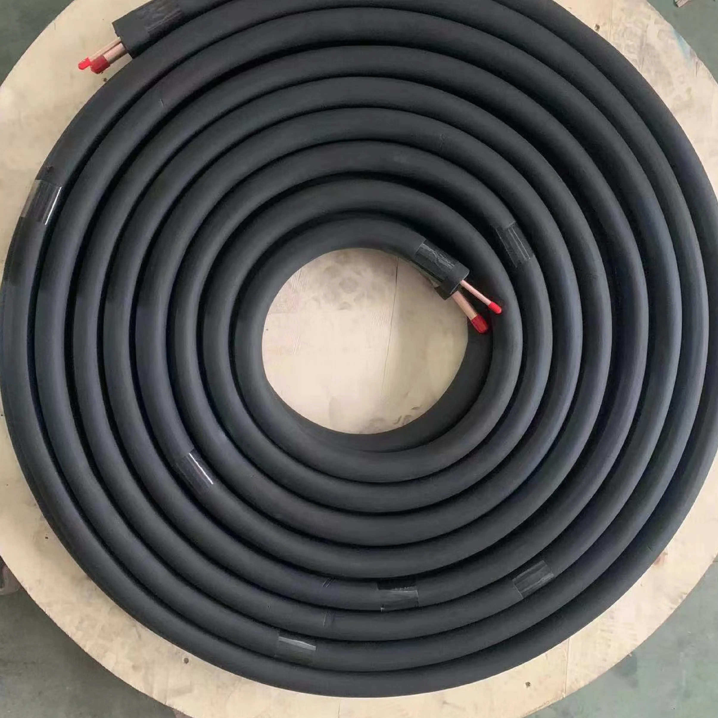
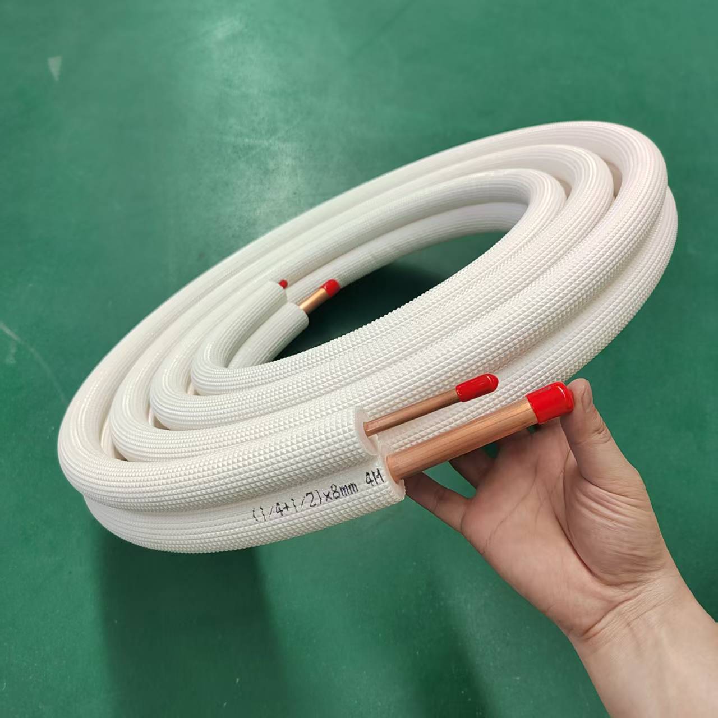
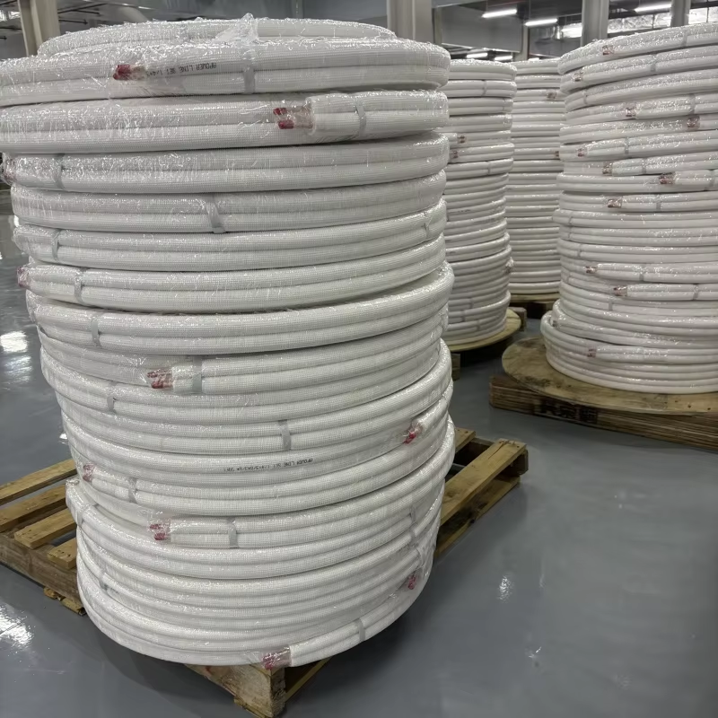
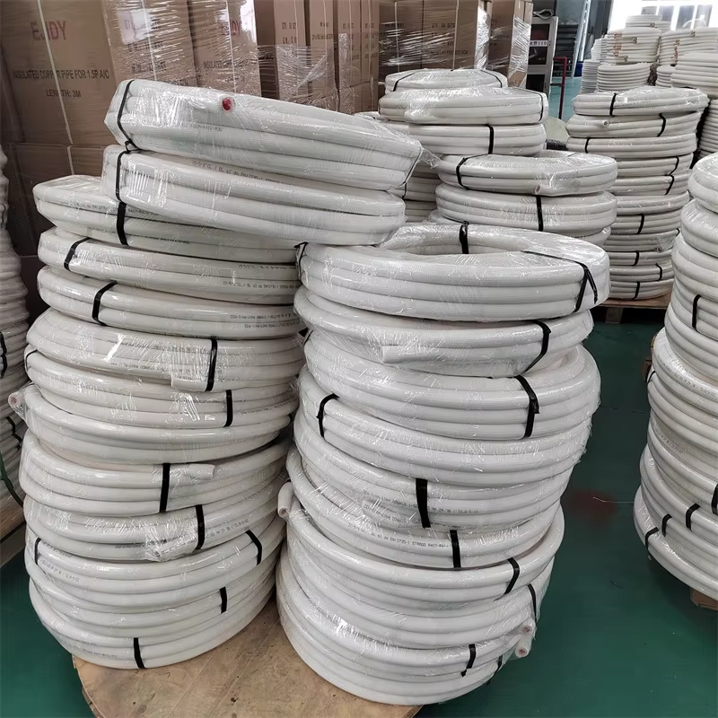
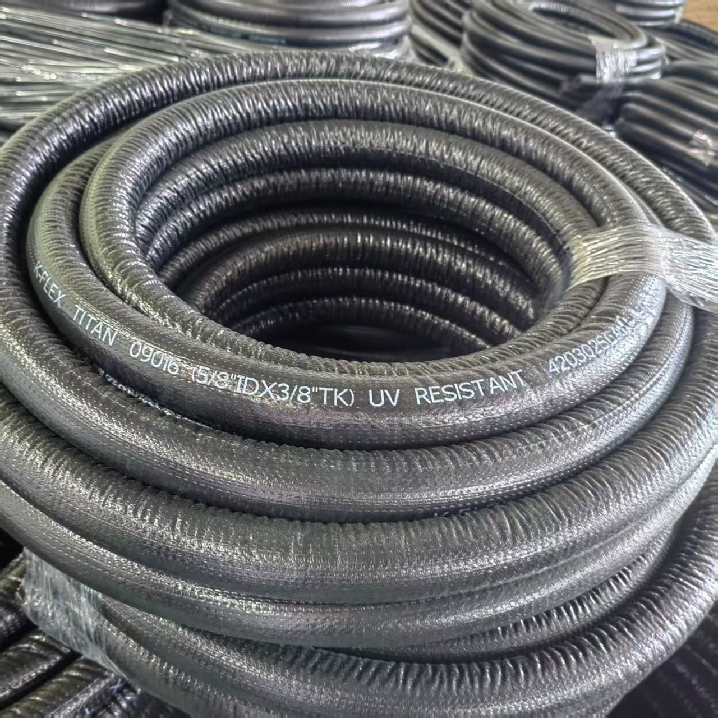
Modern buildings face increasing challenges with available mechanical space, making the compact design of the 1 4 3 8 line set an invaluable asset for architects, engineers, and contractors. The consolidated routing of this line set reduces the overall volume of piping required, freeing up precious ceiling cavity space for other building systems such as electrical conduits, ventilation ducts, or structural elements. This space efficiency becomes particularly critical in renovation projects where existing infrastructure limits the options for new system installations. The 1 4 3 8 line set can navigate tight spaces and complex routing paths more easily than multiple individual line runs, adapting to the unique constraints of each building layout. Its flexible configuration supports both horizontal and vertical installation orientations, allowing designers to optimize placement based on equipment locations and architectural features. The reduced number of penetrations through walls, floors, and fire-rated barriers simplifies compliance with building codes and reduces the cost of firestopping materials and labor. For projects with tight construction schedules, the 1 4 3 8 line set accelerates the mechanical system installation phase, helping keep the overall project on timeline and within budget while delivering a professional, organized appearance that reflects positively on installation quality.

 EN
EN